TYPE OF WORKS
Within a multi-level space developed around a central patio, the following works were carried out:
- Replacement of glazed elements and window and door systems
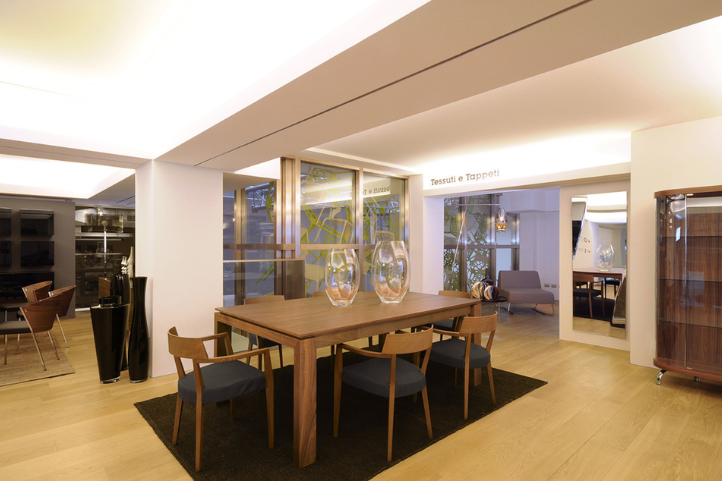
- Installation of perimeter suspended ceilings with integrated recessed lighting around the display areas, achieved through the incorporation of backlit Barrisol ceiling systems
- Construction of an internal patio featuring full-height glazing, framed profiles, and floating timber plank flooring
- Creation of bespoke internal staircases with structural steel stringers into which glass balustrades with exposed fixing details were integrated
- Supply and installation of sliding slatted timber partition panels designed to allow flexible reconfiguration of the exhibition spaces according to operational requirements