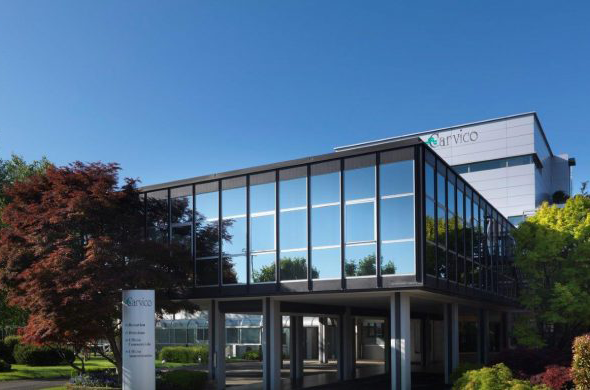
Curtain wall built with mullion-and-transom system, Schüco FWS 50.SG+ series with structural glazing, featuring selective double-glazed units
Secondary skin constructed as a curtain wall, with selective tempered laminated glazing and external steel pedestrian walkways
Ground-floor façades custom-designed using Okalux building envelope systems for natural light diffusion
Custom-designed ventilated façades with box-shaped composite panels in ACP by Alucobond
Thermally broken aluminium window systems, Schüco AWS 75.SI+ series, with selective double glazing and external sun-shading systems using Griesser Metalunic