Skip to content
Via Meucci 3 20060 Pozzo d’Adda
info@tecnomontservice.com
HOME
ABOUT US
PROJECTS
GENERAL CONTRACTOR
CURTAIN WALL
HOME
ABOUT US
PROJECTS
GENERAL CONTRACTOR
CURTAIN WALL
PEOPLE
COMPLIANCE
CONTACTS
PEOPLE
COMPLIANCE
CONTACTS
Facebook
Instagram
Linkedin
+39 02 84990103
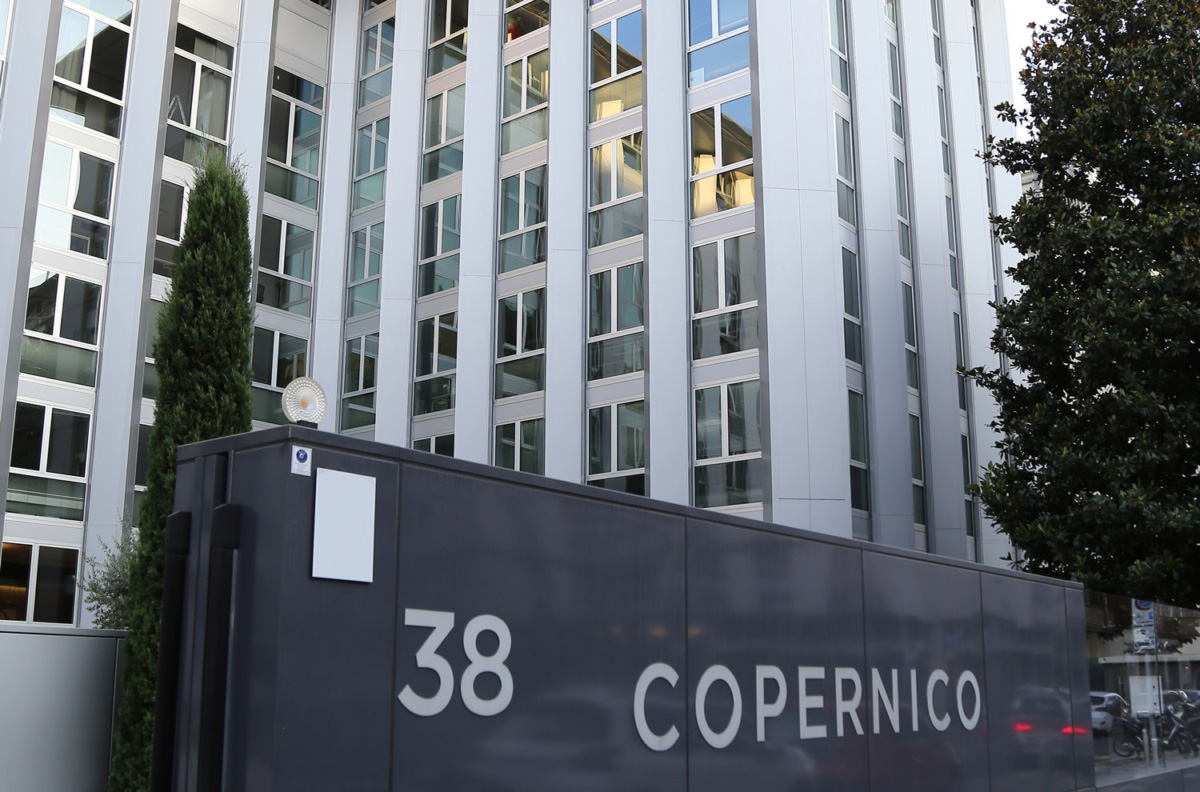
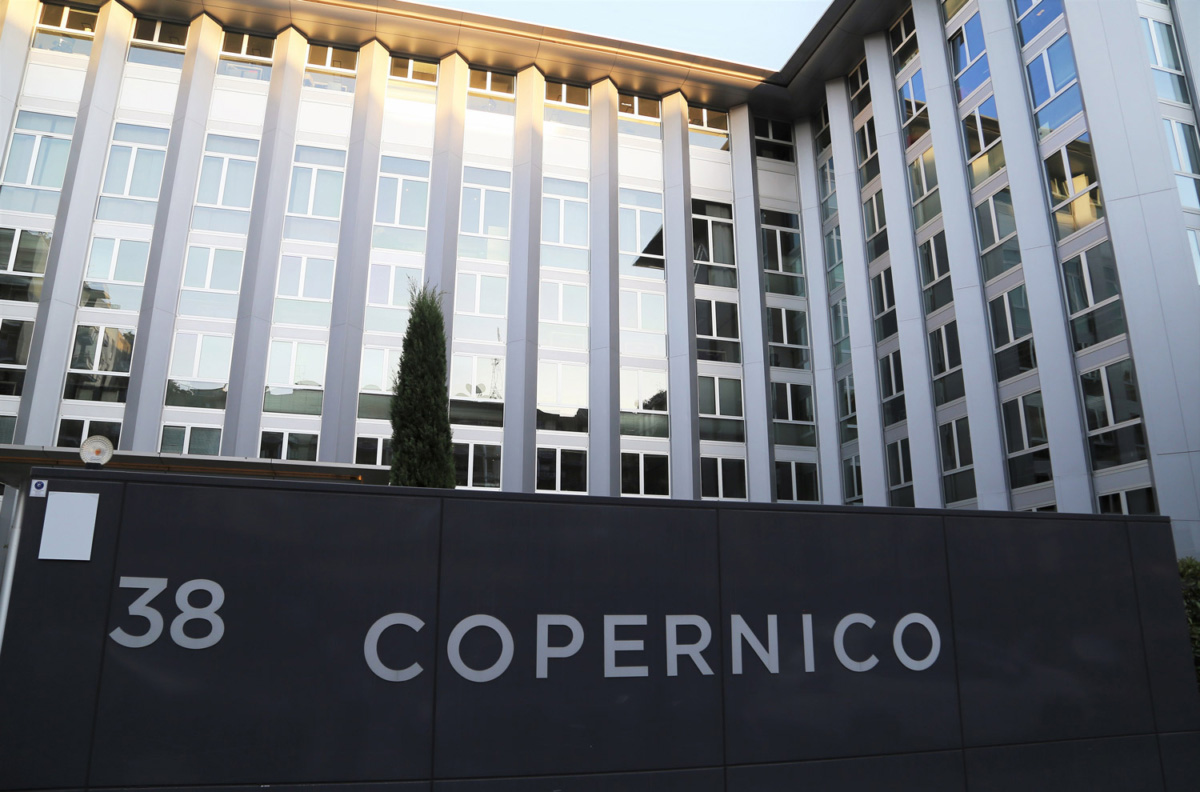
Copernico Centrale
Milan
TYPE OF WORKS
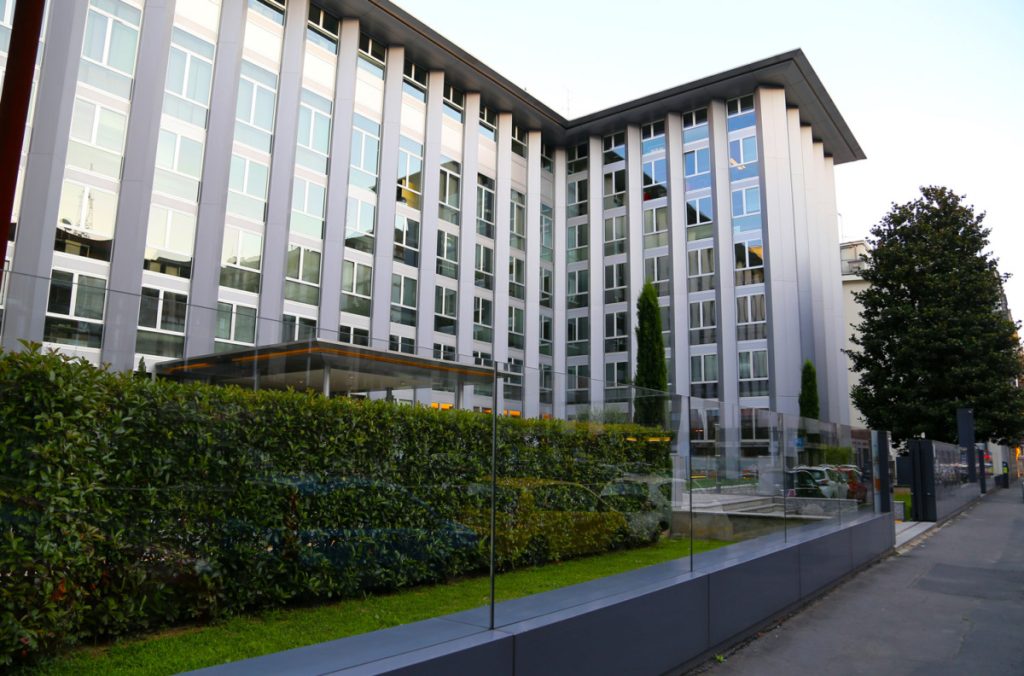
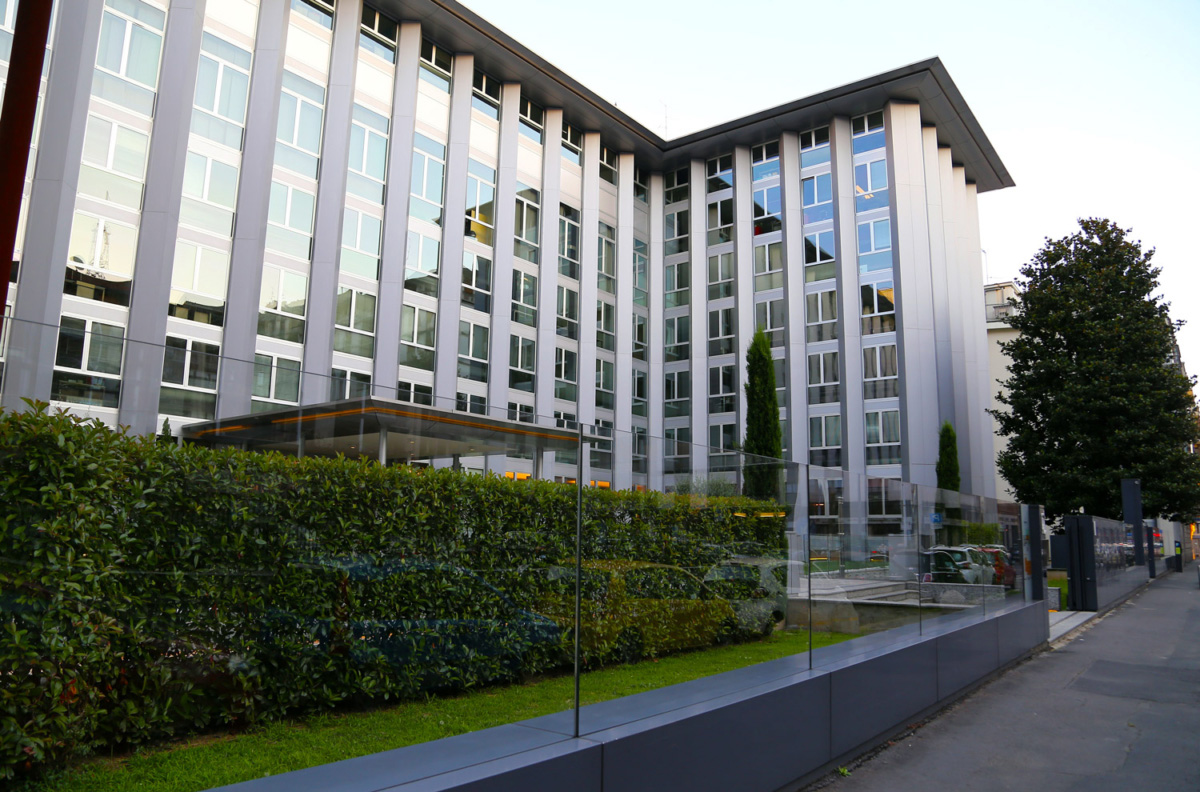
2,340 sqm of ogival-shaped extruded aluminium brise-soleil with load-bearing structure in round tubular aluminium, powder-coated RAL 9006
1,600 sqm of perimeter reveals in powder-coated aluminium sheet, RAL 9006
280 sqm of external cornice cladding in custom-curved Alubond panels, fixed to a cantilevered galvanised steel substructure
850 sqm of external pilaster cladding using insulated panels with powder-coated aluminium sheet finish, RAL 9006
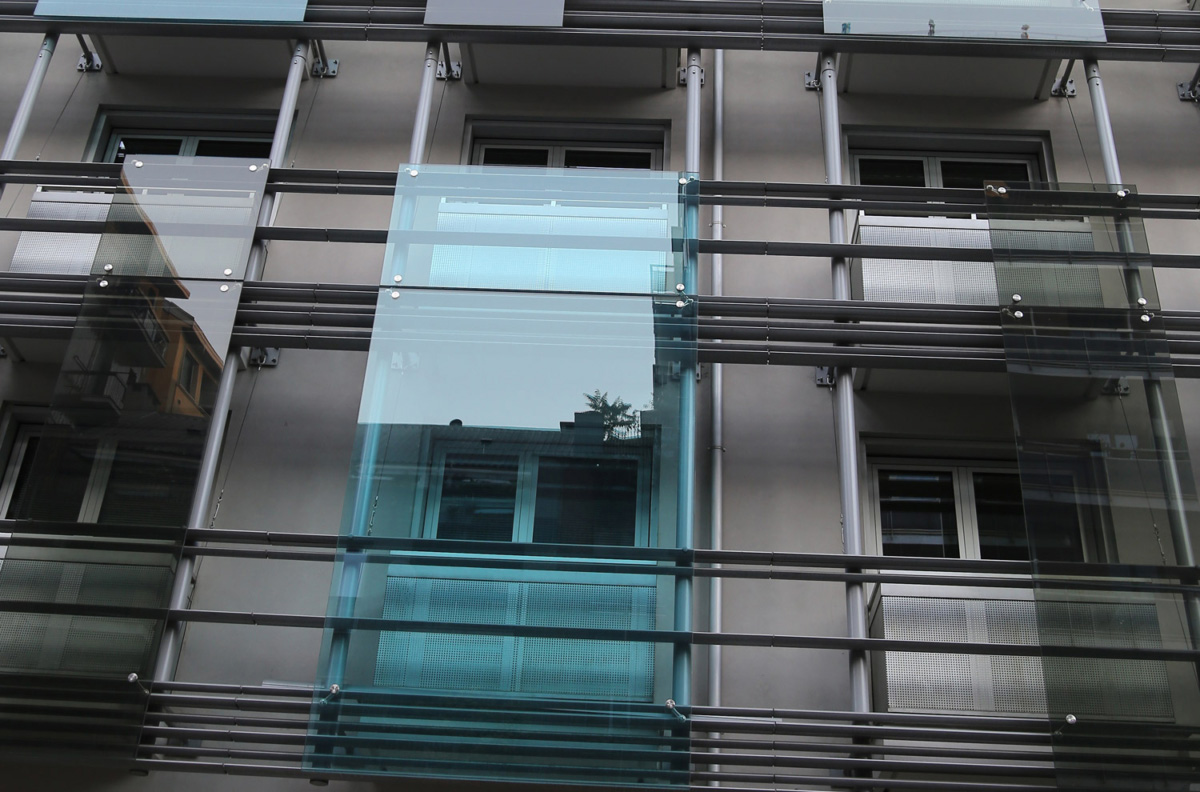
160 sqm of glass balustrades in extra-clear tempered and laminated glass (10+10 mm, PVB 1.52), fixed with point fixings and a concealed recessed track
Canopy with custom-curved Alubond cladding and hot-dip galvanised steel substructure
580 sqm of external glazed cladding in tempered and laminated glass (10+10 mm, PVB 1.52), in various color shades, fixed with exposed point fixings
Routine and extraordinary maintenance of all external window systems
ARCHITECT
Cile S.p.A.
CLIENT
Asti Architetti
TORNA AI PROGETTI
This site is registered on
wpml.org
as a development site. Switch to a production site key to
remove this banner
.